Audio and room controls
Choose where audio is available and who can start or mute it, including during arrival preparation.
Smart office planning in Dubai starts with the tenant's working hours, room layout and building services. We work on villas, apartments and offices. For an office, the operations or office manager defines daily use, the interior or workplace designer sets out the spaces, and the fit-out contractor's estimator and MEP subcontractor help define the installation scope. This example follows the choices made for an office day.
Agree how the blinds respond to daylight and how climate settings follow room use.


Start with the lighting layout, blind controls and available AC interfaces. Mark which equipment belongs to the tenant and which remains with building management. Agree the room settings and manual controls before selecting devices. On KNX work, we define the bus wiring and compatible interfaces in the controls scope. The designer, estimator and MEP subcontractor can then coordinate ceiling access, cable routes, panel space and commissioning responsibilities against the same drawings.
These scenes illustrate choices to agree during design. They are not a record of a client's working day.
The floor is empty, the blinds are still closed and the light is low. Choose whether preparation follows the office schedule or an authorised arrival. The office manager identifies the entrance route and the areas that should remain off until used. Agree when cooling moves to the occupied setting and how early arrivals can change the lighting. Record any separate access arrangements for cleaning staff before programming the schedule.
As meeting rooms come into use, choose the blind angle and light level for the table and display. The intended setting cuts direct glare while allowing daylight through. The workplace designer checks these choices against seating positions and screen locations. Agree whether occupancy starts the room setting and where a user can adjust it. Keep the room's controls separate from the open working floor when their schedules differ.
With the working floor in use, choose a lighting setting that aims for even light without glare on screens and a steady cooling setting. Review the proposed lighting groups against the desk layout with the interior designer. The MEP subcontractor checks which AC zones can follow those areas. The office manager decides who may change room temperatures and which manual adjustments should remain in place until closing.
Most of the floor is emptying and the example lighting becomes warmer and lower. Choose which areas follow the closing schedule and which remain available to people working late. Agree whether a local adjustment lasts until the room becomes empty or until staff cancel it. The office manager identifies the route to the exit and decides how cleaners request lighting without reopening the whole floor's daytime settings.
The floor is locked, path lighting remains on and the configured monitoring stays active. Choose which doors and areas are monitored and who receives notifications. Agree how authorised staff enter after hours and restore lighting in the area they use. Review camera access and recording arrangements with the tenant before specifying equipment. Keep the path lighting choices separate from the building's emergency lighting requirements in the MEP scope.
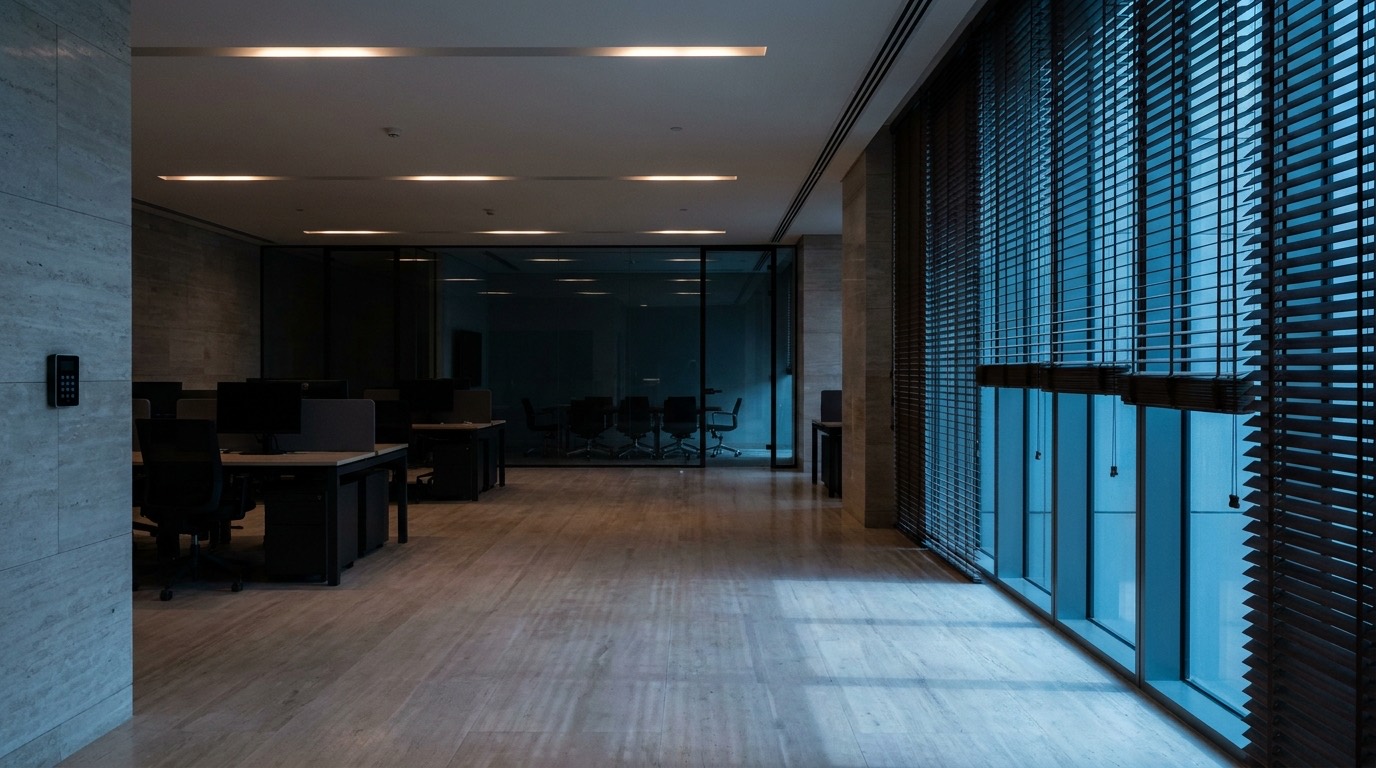
An example office day
These scenes illustrate choices to agree during design. They are not a record of a client's working day.
Scroll
Illustrations, not Haus Logic project photos.
The office drawings should identify tenant equipment, shared building services and the party responsible for each connection. For villas, apartments and offices, choose the controls around the spaces and equipment involved.
Choose where audio is available and who can start or mute it, including during arrival preparation.
At Corporate Office, The Opus, Business Bay, a Theben KNX backbone and DALI gateway control lighting dimming and grouping across the floor. Recessed presence detectors switch and adjust lighting by occupancy. For that project, the complete ETS project file and credentials go to the client at handover.
At Corporate Office, Fajr Interiors, Al Barsha, JUNG KNX touch panels and DALI control lighting, including a tunable-white stretch ceiling. A Haus Logic OS dashboard brings together lighting, climate, security, media and energy. The project includes occupancy-based climate, smart lighting and access control.
These scopes describe the linked projects. For villas, apartments and offices, the proposal defines the equipment and handover documents for that installation. See our automation solutions to discuss the controls with your project team.
Illustration of the Haus Logic office dashboard, not a live customer’s office. Example climate, lighting, presence, media and energy readings. The settled view shows a 26°C setpoint, closed blinds, a locked office entrance and 42.2 kWh at Office. On small screens, a selection of tiles is shown.
Start here: one day in a Dubai home, hour by hour, and the systems behind each moment.
The open wired standard explained: how the bus works, what it controls, and what it costs.
Wired vs wireless compared: reliability, latency, lifespan and cost.
Open standard vs dealer-locked: lifetime cost, maintenance and resale.
DEWA savings, comfort and security weighed against real Dubai costs.
The layers explained: the KNX bus, sensors, scenes, actuators and one dashboard.
An honest buyer's guide: the criteria to judge any integrator on before you sign.
Send your Dubai office layout and the current fit-out stage. We can review the daily settings with your operations, design and MEP teams and define a scope for pricing. We also plan controls for villas and apartments.
Practical questions for tenants, designers, estimators and MEP teams.
Content last reviewed: September 2026